Thursday, August 23, 2012

Project 1: Assignment 2 Submission

**Long post

Assignment 1 Concepts: 
Overlapping, Repetition, Direction 

Assignment 2 Concepts: (Keeping the same concepts) 
Overlapping, Repetition, Direction, Movement 

Concept Development, Ideas and Storyboard: 
(3DS Drafts also displayed in the Build AR Marker video) 


3DS Renders and Animation: 
First Render -  No materials or colour (one light) 
Mental Ray Renders - 


VRay Renders - 


CryEngine Captures and Animation: 
No materials or colours; wanted to give the model a concrete structure look - 


CryEngine Walkthrough Animation - 

Build AR Captures, Markers and Animation: 
Markers - 


Markers in Build AR, showing corresponding objects - 


Build AR Animation


2x A3 Interactive PDFs/Posters: 


Download link for 3ds max, osg, patt and xml files:

http://www.mediafire.com/?uzvb0vubw8vqd7a


200 Words Describing Concept:


Still using the same concepts as Assignment 1; the overlapping, repetition and directional movement of lines. However, I have altered the model from a random assortment of unique shards into a more believable architectural concept (more geometrical, or a model with visible structural lines). Instead of having the structures beginning from one from and expanding out into different directions, I have made the newer concept so that the overlapping, interlocking and directional changes are present all over the model.

I have discarded the distinct colors of blue and grey from my old model because now don’t see the relevance of it in relation to my concept.

Context: the structure is a bridge, because it incorporates directional concepts; a bridge is used for one to cross over to the other side (heading forward to a particular direction). For the materials, I had originally wanted to keep everything white and grey to express the inspirations gathered from Zaha Hadid’s concrete forms. But with the whole model in one single color, it was hard to differentiate between levels; the shadows and lighting were also not as distinct as I wanted it to be.

As seen in my CryEngine environment captures, I have placed the concept model in an environment that is dull, dry and lacks vegetation. With the minimalistic background, I wanted to express the bold structural forms of the bridge structure (and I also thought that a white against a dark background would make it stand out more). I was unable to incorporate materials in the CryEngine environment. However I have used materials in the VRay rendering of 3DS Max models. I have mostly metal-type materials to enhance and add a gloss or tint of color to the structures.

In reference to the bridge structure, there is only one possible path. The other paths are dead-ends, they are cut off with the “net” or “gap” structure. A structure with many different directional forms enables viewers to think that it might be like a maze, however because it only has one path, it is more like trial and error math problem.


Thursday, August 2, 2012

Project 01 Submission

Chosen Architecture Firm: ZAHA HADID Architects 
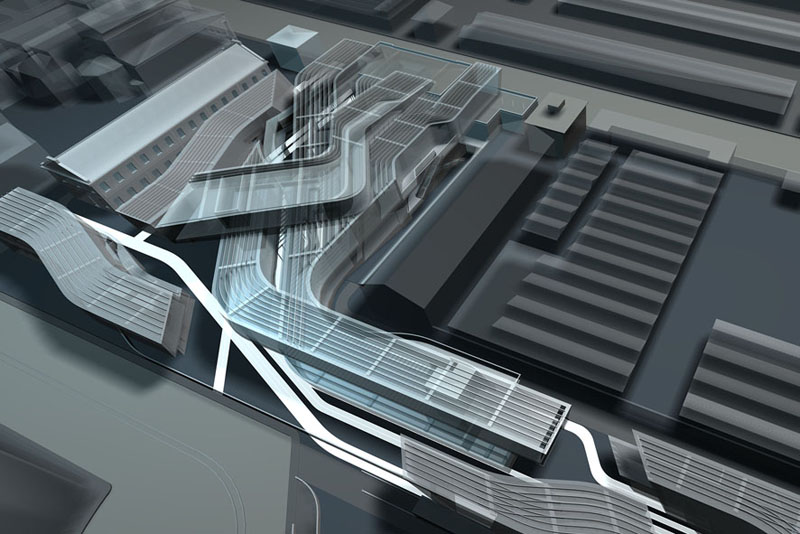
Chosen Architecture Form: MAXXI National Museum of XXI Century Arts, Rome 


Source for Image Above. 

Photos of Folded Models 
1. Overlapping, Interlocking. 


2. Repetition, Direction. 


Final 3DS Max Model


Referenced Sources

Books Used: 
Digital Hadid: Landscapes in Motion (by Patrik Schumacher)
Zaha Hadid architektur architecture (by Mak / Hatje Cantz)
Zaha Hadid, The Complete Buildings + Projects (by Thomas Hudson)


100 Words of Architect and Building 


I have always been intrigued by Zaha Hadid's bold architectural designs. Actually, I've always been a fan of OMA; the fact that Zaha Hadid studied had under Rem Koolhaas made me more interested in Zaha Hadid's works. Her latest(?) work, the Aquatic Centre for the 2012 London Olympics is also intriguing. 
One particular design I liked was the MAXXI Museum; it had taken 10 years to complete, but had won the RIBA 2010 Stirling Prize for architecture. One of the most distinct aspects of the MAXXI Museum is the slightly tweaked, intersecting and overlapping ribbon-like infrastructure. These particular aspects give directional lines to the infrastructure; some "lines" followed another, others expanded out into different directions. I've taken a liking in the major colours used in this design; black and white convey a very professional and minimalistic point. 


A3 Concept Compositions 
Name: "Duo Dynamics"


Click for Dropbox Download Link to Zip File 


Both Posters Combined 


Left Poster (Duo Dynamics, Part 1) 


Right Poster (Duo Dynamics, Part 2) 


Thursday, July 26, 2012

Week 1, Independent Study 2

3D Conceptual Model, 3DS Max 


SCREENSHOTS


RENDERS


RENDER ANIMATION

Week 1, Independent Study

Library and Online Journal Research 
Photographs, Representational Archetypes and a series of Orthographics


SHORT ANALYSIS: 
CHOSEN: Zaha Hadid Architects, MAXXI National Museum of XXI Century Arts (Rome, Italy)

ZAHA HADID
Concepts and Ideas; 

Freeform structures 
Interlocking
Overlapping 
Dynamics 
Direction 
Repetitive but has variation 

- Geometrically acute/sharp elements 
- Rigid and sharp elements 
- Wanted to interpret Zaha's freeform and bold structures through overlapping and twisting 
- Structures appear frozen in time 
- There are a lot of lines/beams/structures going the same direction; series of lines portray direction 
- Structures consist of structures with uniformity and some without; wanted to portray both concepts into one model 


BIBLOGRAPHY: 

Image Sources

Zaha Hadid, The Complete Buildings and Projects
Thames and Hudson

-       Page 11: Habitable Bridge (1996)
-       Page 45: Al Wahda Sports Centre, Abu Dubai, 1988 (Exploded perspective)
-       Page 70: Art and Media Centre, Dusseldorf 1989-93 (Drawing)
-       Page 77: London 2066, Vogue Magazine 1991
-       Page 83: Vision for Madrid, 1992
-       Page 102: Spittal Markt, Berlin, 1995 (Street view perspective)
-       Page 122: Cardiff Bay Opera House, Cardiff, Wales 1994-96 (Section perspective through auditorium)
-       Page 150: Landesgartenschau 1999, Germany 1997

Internet

-       01: “Stirling Prize 2010 Goes to Zaha Hadid’s MAXXI Museum in Rome”, Bustler, 2010
-       02, 03, 04: “MAXXI Museum by Zaha Hadid in Rome Symposium and project”, YMag
-       05: “Maxxi Museum / Zaha Hadid Architects”, Arcstreet
-       06: “New Work: Zaha Hadid/Maxxi Rome”, Monument Magazine